Planning a comprehensive landscape transformation in Littleton, Colorado requires thoughtful coordination between hardscaping, grading, drainage, and planting to create an outdoor space that performs beautifully year-round. Homeowners across the Front Range face unique challenges—from clay soils and freeze-thaw cycles to intense sun exposure and unpredictable spring weather—that demand an integrated approach rather than piecemeal improvements. At Carey Building Services, we specialize in full-scale landscape transformations that bring together every element of your outdoor vision, from initial site assessment and grading through hardscape installation and final planting. This comprehensive guide will walk you through the essential planning steps, coordination strategies, and local considerations that ensure your landscape project delivers lasting beauty and function.
Why Coordinated Planning Matters for Landscape Transformations
A successful landscape transformation isn’t simply a collection of individual projects—it’s a cohesive system where grading affects drainage, drainage influences patio placement, hardscaping dictates planting zones, and every element works together to enhance your property. When these components are planned and executed in isolation, you risk costly do-overs, drainage problems, and a disjointed aesthetic that never quite comes together.
Coordinated planning allows your contractor to sequence work logically, minimize disruption, and ensure that heavy equipment access for grading or retaining wall construction happens before delicate paver patios or new plantings go in. It also means your irrigation system can be roughed in at the optimal stage, landscape lighting conduit can be placed during excavation, and every trade builds on the previous phase rather than working around it.
The True Cost of Piecemeal Projects
Tackling landscape improvements one at a time often feels more manageable, but it frequently leads to higher overall costs and compromised results. A patio installed without addressing underlying drainage may require expensive repairs within a few seasons. Planting beds established before final grading can be damaged or require relocation. Retaining walls built without considering future outdoor kitchen plans may block ideal placement or require modification.
By planning your entire transformation upfront—even if construction happens in phases—you protect your investment and ensure each element enhances rather than limits the next.
Essential Components of a Full-Scale Landscape Transformation
Understanding the key systems that comprise a complete landscape helps you prioritize, budget, and communicate your vision effectively. Each component serves both functional and aesthetic purposes, and the best outcomes happen when they’re designed as an integrated whole.
Grading and Drainage Infrastructure
Proper site grading is the foundation of every successful landscape transformation in Littleton. Colorado’s clay soils, intense summer storms, and freeze-thaw cycles make drainage management absolutely critical. Grading establishes the slope that directs water away from your home’s foundation, prevents pooling in activity areas, and protects hardscape investments from frost heave and erosion.
Drainage solutions may include French drains, channel drains, dry wells, or swales integrated into your landscape design. This work typically happens first, reshaping your site to function properly before any decorative elements are installed. Poor grading and drainage can contribute to pooling, erosion and damage to hardscape surfaces.
Hardscape Foundations
Patios, walkways, retaining walls, and driveways form the structural backbone of your outdoor space. These elements define activity zones, manage elevation changes, and create the framework around which planting beds and lawn areas take shape. Whether you choose stamped concrete, pavers, flagstone, or a combination, hardscape installation requires proper base preparation, compaction, and attention to drainage details that only coordinated planning can ensure.
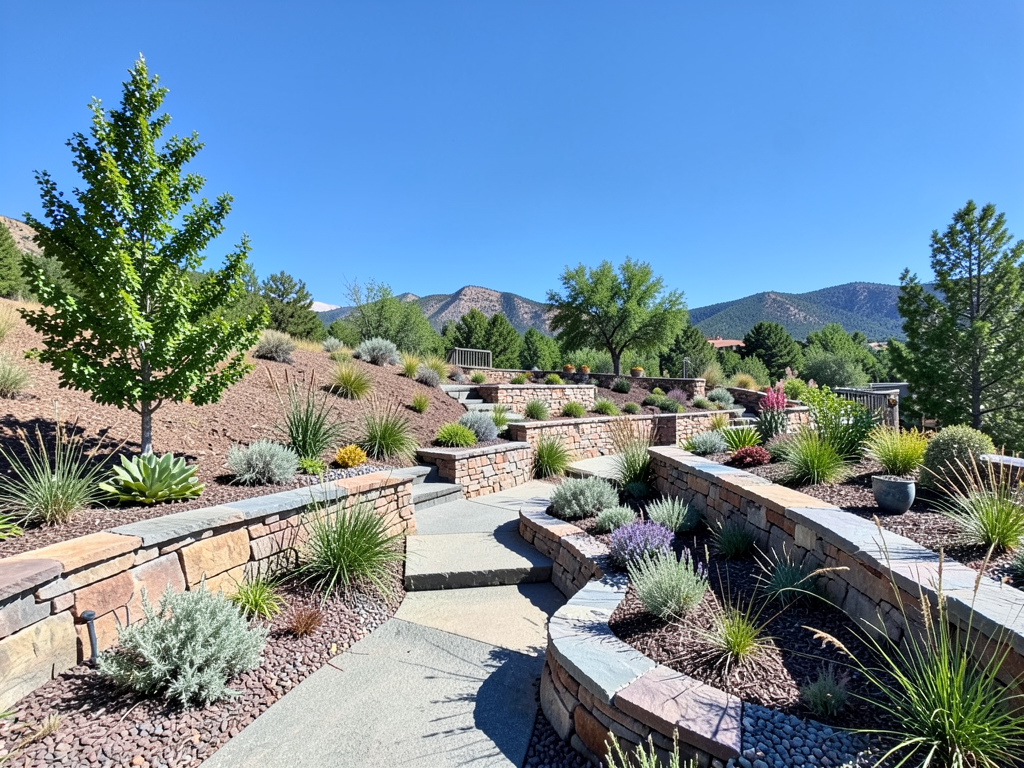
Retaining walls serve both functional and design purposes, holding back soil on sloped properties while creating terraced planting beds and level entertainment areas. Boulder walls offer a natural Colorado aesthetic, while decorative block walls provide clean lines and design flexibility. Your choice depends on the scale of grade change, design preferences, and how the wall integrates with your overall landscape vision.
Outdoor Living Amenities
Outdoor kitchens, fire features, pergolas, and arbors transform your landscape from passive scenery into active living space. These elements require careful placement to take advantage of views, sun angles, and proximity to indoor spaces while respecting setback requirements and utility locations. Coordinating these features with your hardscape plan ensures adequate foundation support, utility routing, and cohesive design flow.
Pergolas and arbors add vertical interest and define spaces within larger yards, providing shade structure for patios and creating natural transitions between garden rooms. When planned alongside your hardscape, these features can be anchored properly and positioned to maximize both function and visual impact.
Planting Design and Installation
Thoughtful planting brings softness, color, seasonal interest, and environmental benefits to your landscape transformation. But planting success depends on all the work that comes before—proper soil grading and amendment, irrigation infrastructure, and hardscape placement that creates appropriate sun exposure and growing conditions.
In Littleton’s high-altitude climate with hot, dry summers and cold winters, plant selection must balance aesthetic goals with water conservation and hardiness. Native and adapted species typically perform best, requiring less maintenance and irrigation once established. Coordinating your planting plan with hardscape installation protects young plants from equipment damage and ensures irrigation lines are placed before plants go in the ground.
Irrigation and Lighting Systems
Modern irrigation systems deliver water efficiently where it’s needed, adapting to weather conditions and plant requirements while conserving this precious Colorado resource. Planning irrigation during your landscape design phase—not as an afterthought—allows for proper zoning, head placement that doesn’t interfere with hardscape, and mainline routing that avoids conflicts with other utilities.
Landscape lighting extends the usability of your outdoor space, highlights architectural features, improves safety, and adds dramatic nighttime appeal. Like irrigation, lighting is far easier and more cost-effective to install during construction than to retrofit later. Coordinated planning ensures conduit runs happen during excavation and fixture placement complements your overall design.
The Landscape Transformation Process: From Vision to Reality
Understanding how a coordinated landscape project unfolds helps you set realistic expectations, ask informed questions, and recognize quality workmanship. At Carey Building Services, we guide clients through every phase, maintaining clear communication and expert craftsmanship from initial concept through final installation.
Initial Consultation and Site Assessment
Your transformation begins with a thorough site visit to evaluate existing conditions, identify challenges and opportunities, and understand your vision for the space. This assessment examines current drainage patterns, soil conditions, sun exposure, existing vegetation, utility locations, and access for equipment. It’s also when you discuss your priorities, lifestyle needs, aesthetic preferences, and budget parameters.
This early conversation establishes the scope and feasibility of your project while identifying potential complications—such as easements, steep slopes, or challenging access—that will influence design and sequencing decisions.
Comprehensive Design Development
With site information and your input, the design phase translates your vision into a detailed plan that addresses both form and function. A comprehensive landscape design shows proposed grading, hardscape layout, planting zones, outdoor living features, and infrastructure systems in relation to one another. It allows you to visualize the finished project and make adjustments before construction begins.
Quality design considers practical details like furniture clearances, traffic flow, maintenance access, seasonal sun angles, and how spaces will be used by your family or customers if this is a commercial property. It also addresses the technical requirements—base depths, drainage slopes, wall heights, and material specifications—that ensure long-term performance.
Phased Construction Sequencing
Once the design is approved, construction follows a logical sequence that protects completed work and allows each trade to perform efficiently. Typically, this means:
- Site preparation and demolition: Removing existing hardscape, structures, or vegetation; establishing access routes and staging areas for equipment and materials.
- Rough grading and drainage installation: Reshaping the site to proper slopes; installing French drains, catch basins, or other subsurface drainage systems; rough-in for irrigation and lighting conduit.
- Retaining wall construction: Building any walls required to hold grade changes, creating level terraces, or defining planting beds before final grading.
- Hardscape installation: Constructing patios, walkways, driveways, and other paved surfaces with proper base preparation and drainage integration.
- Outdoor structure installation: Building outdoor kitchens, pergolas, or other amenities that require foundations and utility connections.
- Fine grading and soil preparation: Establishing final planting bed elevations, amending soil as needed, and preparing lawn areas.
- Irrigation and lighting installation: Completing system installation, making final connections, and testing before plants and turf go in.
- Planting and finishing: Installing trees, shrubs, perennials, and groundcovers; seeding or sodding lawn areas; applying mulch and edging; final cleanup.
This sequence minimizes rework, prevents damage to completed elements, and ensures each phase builds logically on the previous work. Depending on project scope and budget, construction may happen all at once or in planned phases over multiple seasons, but the sequencing logic remains the same.
Local Considerations for Littleton Landscape Transformations
Successful landscape projects in Littleton and the surrounding Front Range communities require specific knowledge of local conditions, climate patterns, and regulatory requirements that directly impact design choices and construction methods.
Colorado Climate and Soil Challenges
Littleton’s high-altitude semi-arid climate brings intense UV exposure, low humidity, temperature extremes, and unpredictable precipitation patterns that test landscape materials and plantings. Plan for runoff from storms and snowmelt, and discuss how site conditions affect the base and drainage design.
The region’s expansive clay soils shrink when dry and swell when wet, creating movement that can damage improperly installed patios, walkways, and retaining walls. Successful hardscape projects account for this movement with adequate excavation, proper base materials, and appropriate thickness of compacted aggregate base—typically deeper than required in regions with more stable soils.
Water Conservation and Xeriscaping Principles
Colorado’s semi-arid climate and periodic drought restrictions make water-wise landscaping both environmentally responsible and practically necessary. Your landscape transformation should incorporate xeriscaping principles—thoughtful plant selection, efficient irrigation, soil improvement, mulching, and design that minimizes turf—without sacrificing beauty or functionality.
Many Littleton neighborhoods, from Columbine to Ken Caryl, feature successful xeric landscapes that blend native plants, decorative grasses, boulder accents, and permeable hardscape to create stunning, low-maintenance outdoor spaces. Water savings depend on the existing landscape, plant choices, irrigation design and ongoing care.
Neighborhood and HOA Considerations
If your property is part of a homeowners association in communities like Roxborough Park, Highlands Ranch (which borders Littleton), or Meadows, your landscape transformation may require design review and approval before construction begins. HOA guidelines often regulate retaining wall heights and materials, fence styles, plant choices, hardscape colors, and even the percentage of xeric versus traditional landscaping.
Starting the approval process early—ideally during design development—prevents delays and costly redesigns. Experienced contractors familiar with local HOA requirements can help navigate this process and design projects that meet guidelines while achieving your vision.
Permits and Utility Considerations
Certain landscape improvements may require permits from the City of Littleton or Arapahoe County, depending on your location. Retaining walls over a certain height, electrical work for outdoor kitchens or lighting, gas lines for fire features, and significant grading work often trigger permit requirements. Your contractor should be familiar with local regulations and handle permit applications as part of project management.
Before any excavation, utility location is mandatory. Colorado 811 coordinates locate requests with participating utility owners. Marking limits depend on utility ownership and the service connection, not simply the property line. Private utilities—irrigation lines, landscape lighting, propane lines, or invisible dog fences—are the property owner’s responsibility to locate and mark. Coordinated planning that documents existing utilities prevents costly damage and project delays.
Making Your Landscape Transformation a Success
Beyond hiring qualified professionals and following a coordinated plan, several factors contribute to landscape transformation success and long-term satisfaction with your investment.
Setting Realistic Expectations
Quality landscape transformations take time. Depending on scope, a comprehensive project may require several weeks of construction, and certain elements—particularly plantings—need time to mature and reach their full potential. Trees and shrubs often need two to three growing seasons to become fully established, following the gardener’s adage: “First year they sleep, second year they creep, third year they leap.”
Weather can impact schedules, particularly in Colorado’s unpredictable spring season when late snows or extended wet periods may delay earthwork and hardscape installation. Quality contractors build reasonable contingency into schedules and communicate promptly when conditions affect timelines.
Maintenance Planning for Long-Term Performance
Even the best-designed and expertly-installed landscape requires ongoing maintenance to preserve its beauty and function. Understanding maintenance needs before construction helps you make informed choices about materials, plant selections, and design complexity that align with your available time and resources.
Hardscape maintenance in Colorado includes periodic sealing of stamped concrete and pavers, joint sand replenishment, seasonal cleaning, and monitoring for any settling or movement. Irrigation systems need spring startup, fall winterization, and periodic adjustments. Plantings require watering, pruning, mulching, and occasional replacement as plants reach the end of their lifespan.
Discussing maintenance expectations during planning ensures you choose solutions that fit your lifestyle and prevents buyer’s remorse when ongoing care requirements become apparent.
Planning for Future Phases
If budget or timing constraints mean your transformation will happen in phases, planning the entire project upfront ensures each phase works toward a cohesive whole. For example, you might install grading, drainage, and a patio in the first phase, add an outdoor kitchen and pergola in phase two, and complete planting and irrigation in phase three—but all elements should be designed together so each phase is fully functional on its own while remaining compatible with future additions.
Planning future phases can reduce rework. Document access routes, utility needs and connections between phases before construction starts.
Questions to Ask Your Landscape Contractor
Selecting the right contractor for your landscape transformation is perhaps the most important decision you’ll make. These questions help you evaluate expertise, working style, and whether a contractor is the right fit for your project:
- Do you provide full-service landscape transformations from design through installation? Coordinated projects benefit from single-source accountability rather than juggling multiple contractors.
- How do you handle site drainage and grading? This reveals whether the contractor prioritizes these critical foundation elements or treats them as afterthoughts.
- Can you provide references from projects similar in scope to mine? Past performance on comparable projects is the best predictor of future results.
- How do you communicate during construction? Regular updates and accessible project management prevent surprises and ensure you remain informed.
- What warranties or guarantees do you provide? Understanding what’s covered and for how long protects your investment and demonstrates the contractor’s confidence in their work.
- How do you handle changes or unexpected conditions during construction? Even the best planning occasionally encounters surprises; knowing the process for addressing them prevents disputes.
Compare concrete and paver patio options before choosing the surface for your outdoor living area. If your plan includes a cooking area, use our seasonal outdoor kitchen maintenance guide to discuss upkeep before installation.
Transform Your Littleton Outdoor Space with Expert Planning and Execution
A comprehensive landscape transformation represents a significant investment in your property’s beauty, functionality, and value. By approaching your project as an integrated system rather than separate improvements, you ensure every element works together to create an outdoor space that performs beautifully through all four Colorado seasons and serves your lifestyle or business needs for years to come.
From thoughtful grading and drainage solutions to expertly installed hardscapes, outdoor living features, and carefully selected plantings, Carey Building Services brings together every trade and specialty needed for full-scale landscape transformations in Littleton and throughout the Front Range. Our coordinated approach means you work with a single team from initial design through final installation, ensuring continuity, accountability, and craftsmanship at every phase.
Ready to start planning your landscape transformation? Call Carey Building Services today at +1 720-608-9796 to discuss your vision and discover how coordinated planning and expert execution can bring your outdoor space to life. Whether you’re ready to begin immediately or planning for a future project, we’ll help you understand the possibilities and create a roadmap for transforming your property into the outdoor environment you’ve always imagined.